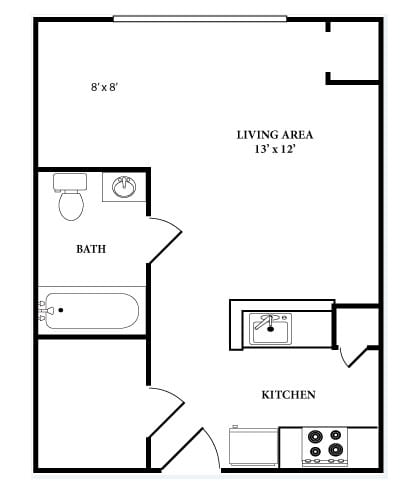

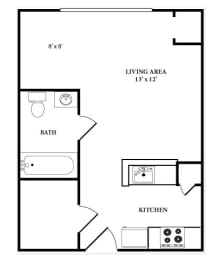
Studio 60%
-
Studio
-
1 Bath
-
418 Sq. Ft.
Starting at
Deposit: $500
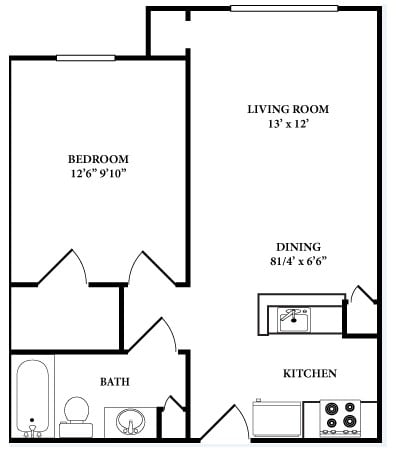
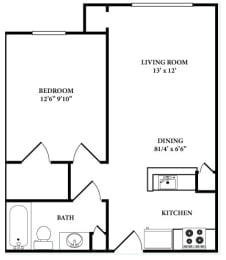
One Bedroom One Bathroom A1 60%
-
1 Bed
-
1 Bath
-
531 Sq. Ft.
Starting at
Deposit: $500
One Bedroom One Bathroom A1 MKT
-
1 Bed
-
1 Bath
-
531 Sq. Ft.
Starting at
Deposit: $500
One Bedroom One Bathroom A2 60%
-
1 Bed
-
1 Bath
-
733 Sq. Ft.

Starting at
Deposit: $500
One Bedroom One Bathroom A2 MKT
-
1 Bed
-
1 Bath
Starting at
Deposit: $500
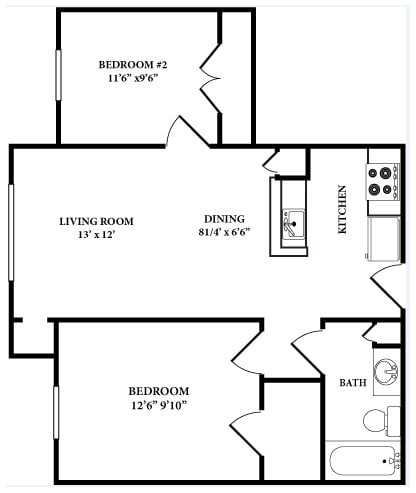
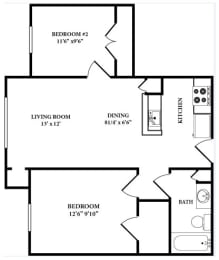
Two Bedroom One Bathroom 60%
-
2 Bed
-
1 Bath
-
631 Sq. Ft.
Starting at
Deposit: $500
Two Bedroom One Bathroom MKT
-
2 Bed
-
1 Bath
-
631 Sq. Ft.
Starting at
Deposit: $500
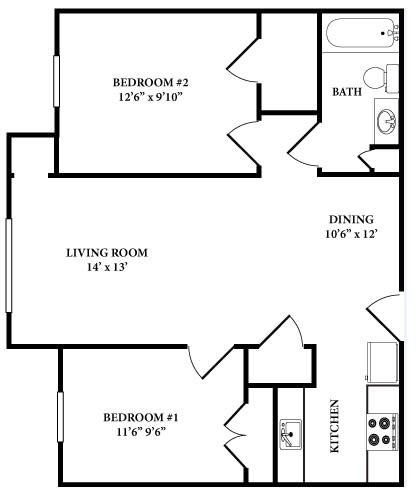
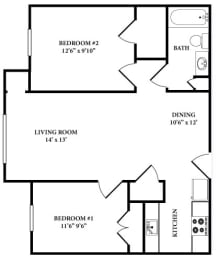
Two Bedroom One Bathroom B1 60%
-
2 Bed
-
1 Bath
-
737 Sq. Ft.
Starting at
Deposit: $500
Two Bedroom One Bathroom B1 MKT
-
2 Bed
-
1 Bath
-
737 Sq. Ft.
Starting at
Deposit: $500
Two Bedroom One Bathroom B2 MKT
-
2 Bed
-
1 Bath
-
747 Sq. Ft.
Starting at
Deposit: $500